
Technical fit-out
Ladies' salon & beauty-centre fit-out
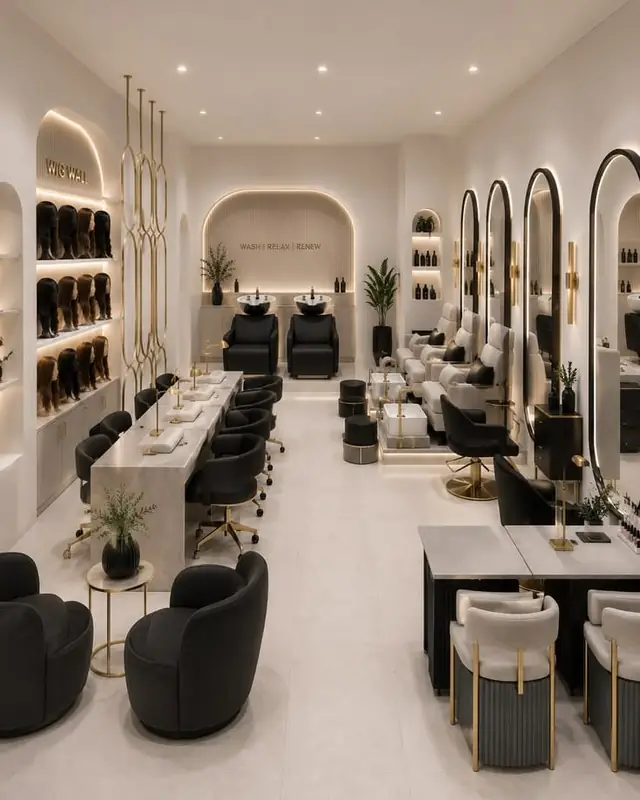
We fit out the salon as one technical project: service-point planning, HVAC and ventilation, power and lighting, plumbing and wash areas, and service rooms, handed over ready to operate.
- Construction
- Systems & equipment
- Finishing
- Testing & handover
Introduction
Salon Fit-out
A salon needs water and drainage in precise positions, power at every station, and ventilation that clears odours and moisture. Coordinating these from the start saves time and avoids rework.
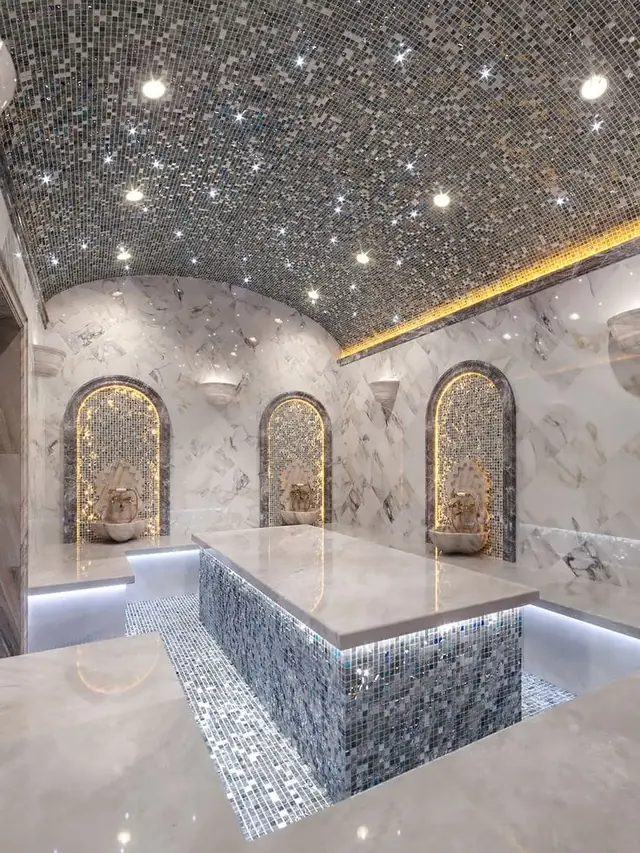
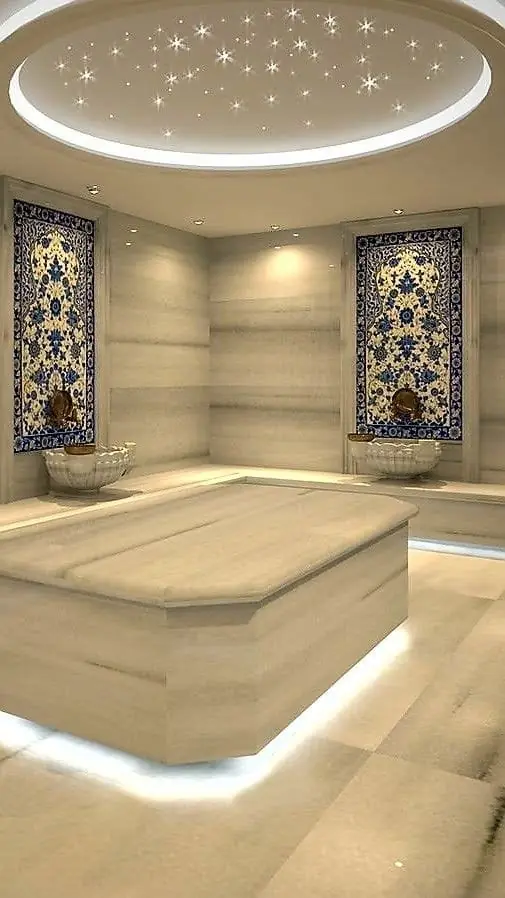
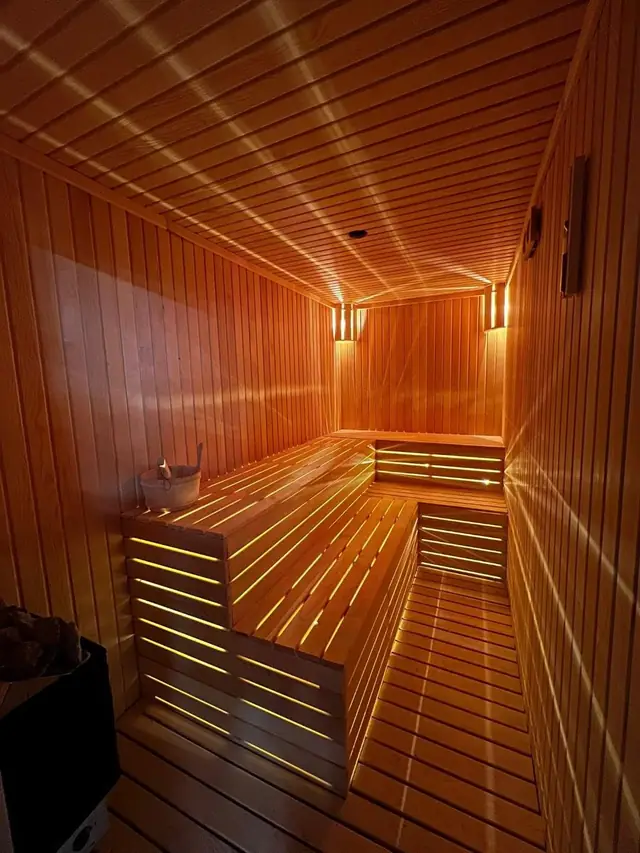
Images on this page are illustrative design ideas, not completed WORLD POOL projects.
Images on this page are illustrative design ideas, not completed WORLD POOL projects.
What WORLD POOL provides
- HVAC and ventilation
- Power and lighting
- Plumbing and water supply
- Service-point layout
- Wash areas and pedicure basins
- Service rooms
- Finishes linked to technical works
Technical scope
What the work covers
01Planning
Station layout with water and power points.
02HVAC
Cooling, ventilation and odour extraction.
03Electrical
Dedicated board, points per station, lighting.
04Plumbing
Supply and drainage for wash and pedicure basins.
Two clear phases
Construction, then finishing
What is built and covered comes first, then what is seen and used. Each phase has its own crew and checks.
Finishing phase
- Basins and fittings
- Lighting
- HVAC units
- Testing and handover
Equipment & systems
How the system works
Ventilation
Extraction to clear chemical odours.
Hot water
Heaters sized to the number of basins.
Applications
Where we deliver it
- Ladies' salons
- Beauty centres
- Care salons
Advantages
Why WORLD POOL
One contractor
No coordination between parties.
Ready to open
Handed over operational.
Workflow
From survey to handover
The same sequence on every project, with a check before moving from one phase to the next. All 13 stages in detail
- Survey & studySite visit, measurement and understanding how the space will be used.
- Design & drawingsConcept, shop drawings and a materials and equipment schedule.
- ConstructionStructure, waterproofing and buried services.
- Systems & equipmentEquipment, MEP connections and control panels.
- FinishingVisible materials, lighting and detailing.
- Testing & handoverTrial run, adjustment, training and handover.
Photo studio
Salon Fit-out gallery
10 photos. Open any image for the full view with its stage description.
No images in this category.
Technical details
Questions clients ask
For detailed specifications for your project, contact our sales team.

Have a space? We can show you what it could become.
Book a site visit and initial consultation. We will come back with a preliminary concept and a clear estimate of cost and time.